Quintuplex
1321-1327, Rue Ontario E.
Ville-Marie (Montréal) / Central
Occupation delay: 60 days
4 rooms 2 bedrooms 1 bathroom
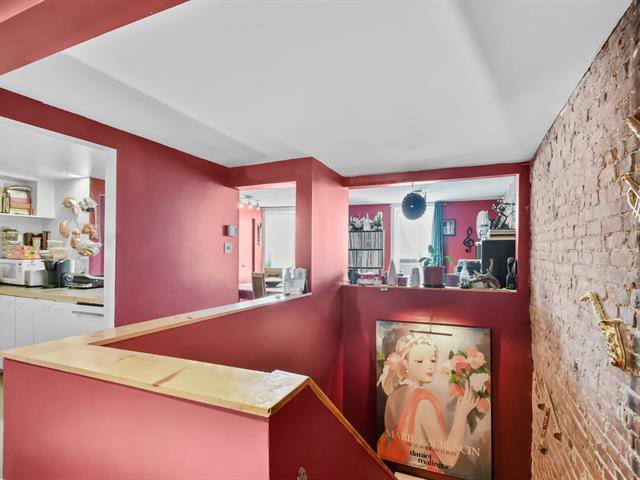
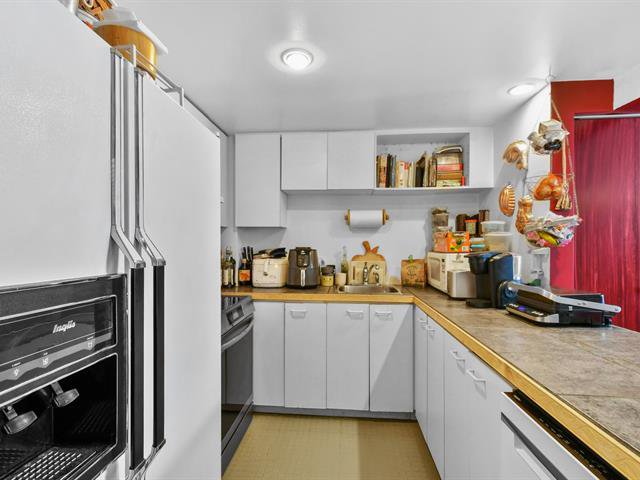
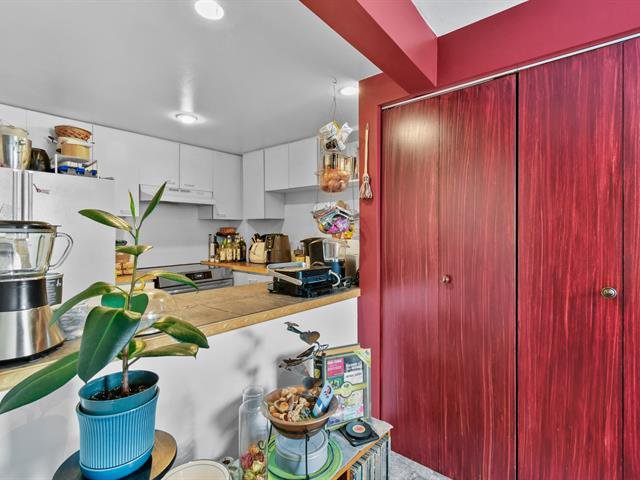
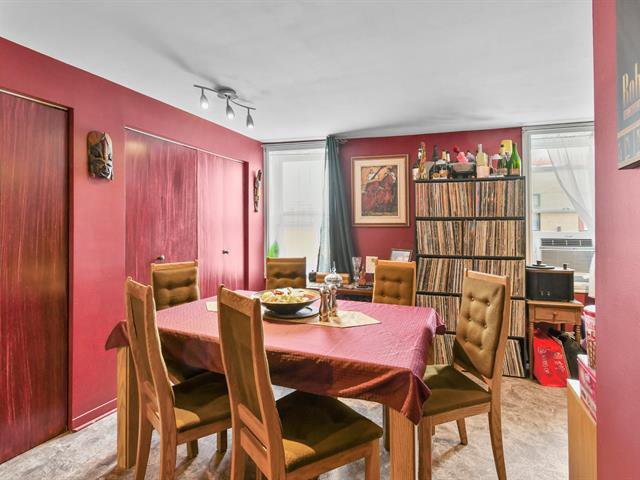

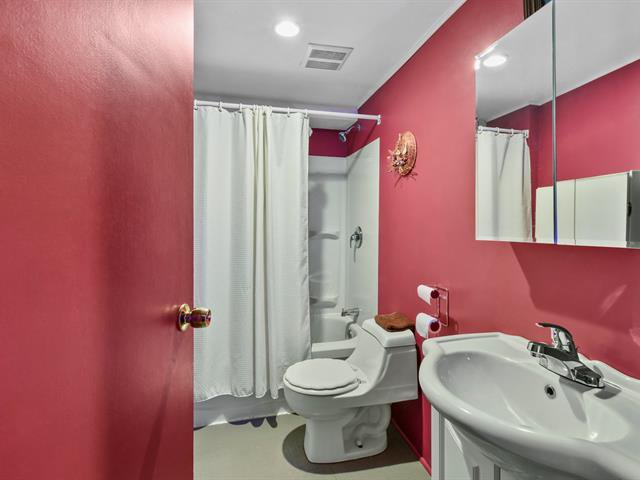
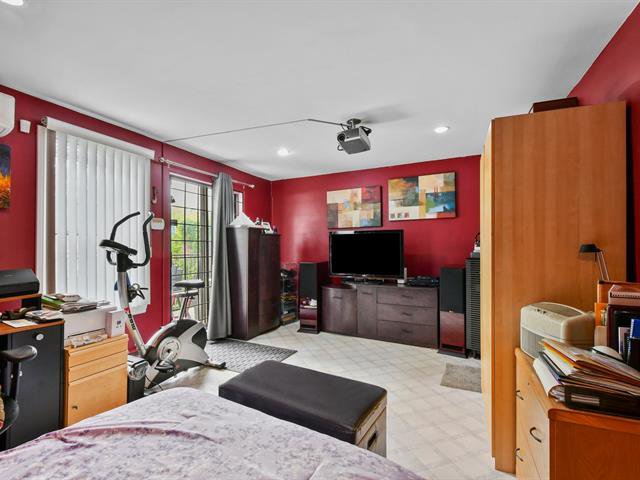
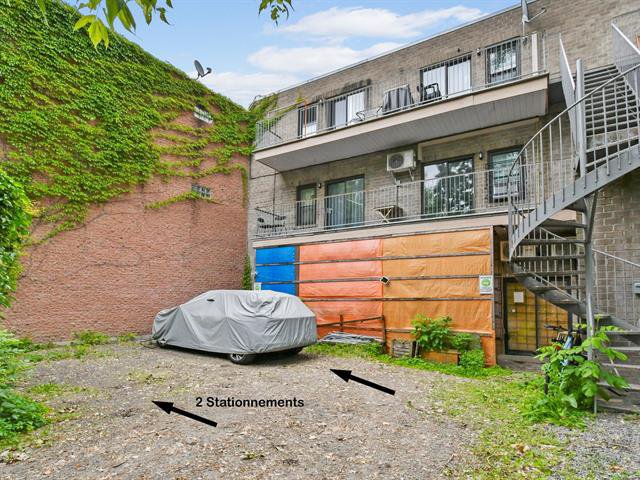
SOLD
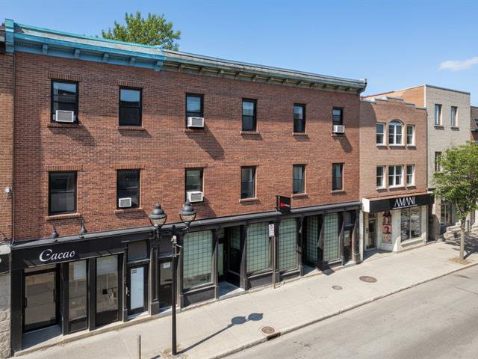
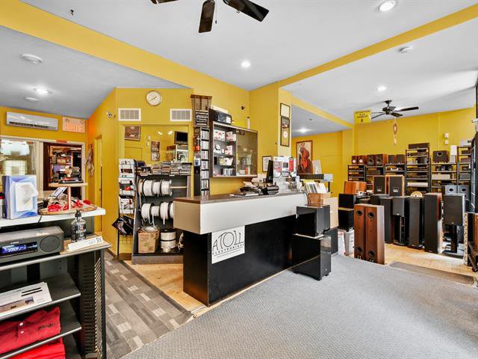
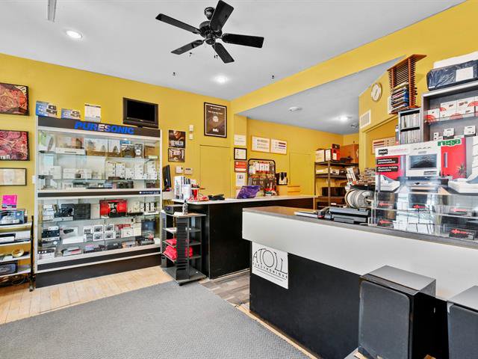
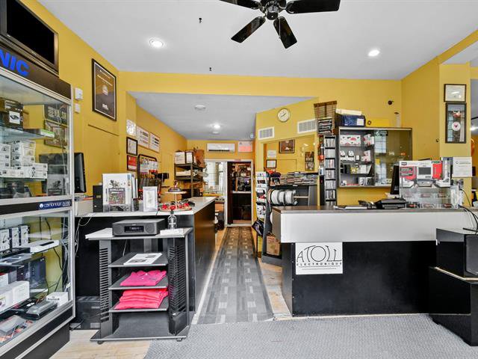
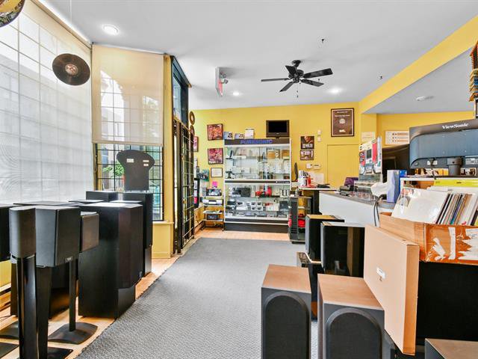
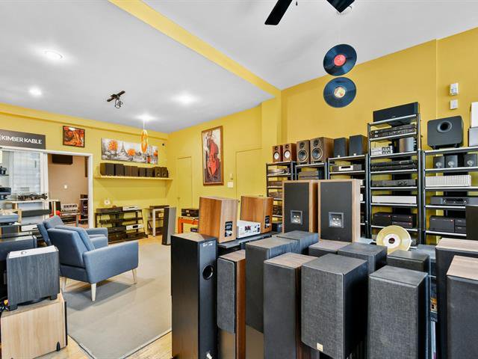
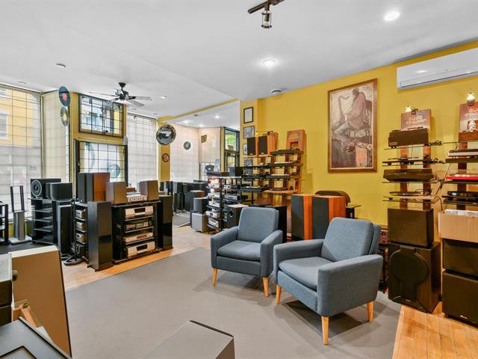
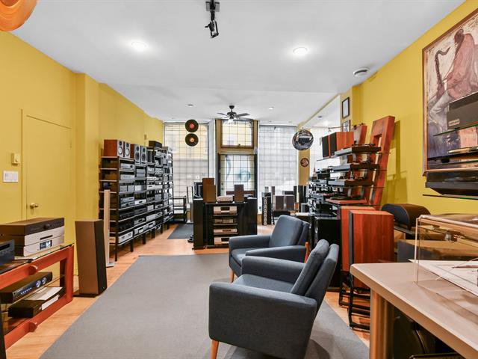
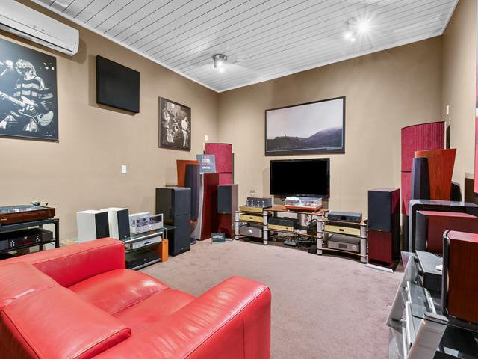
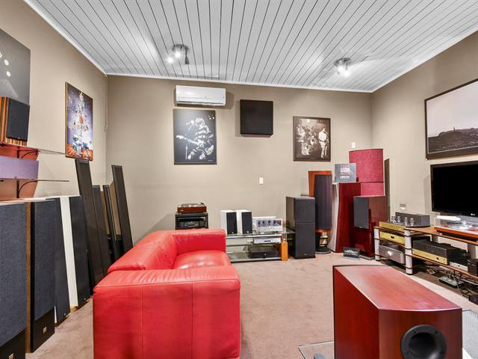
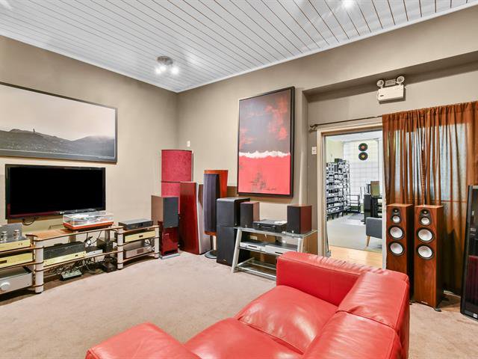
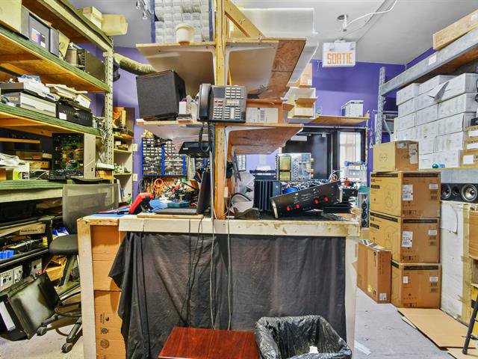
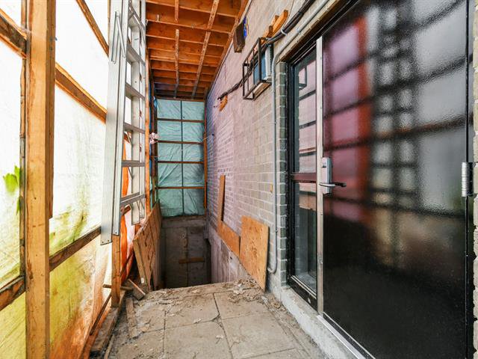
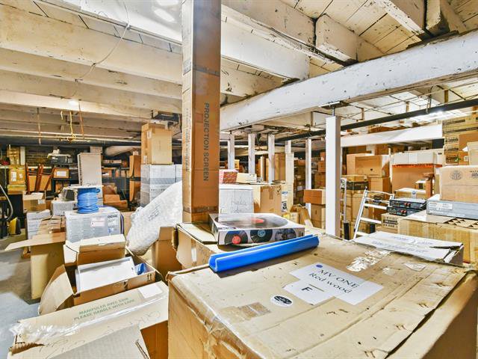
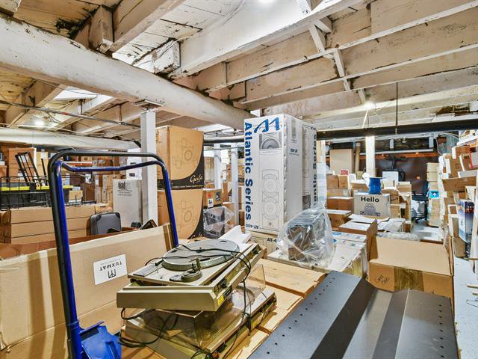
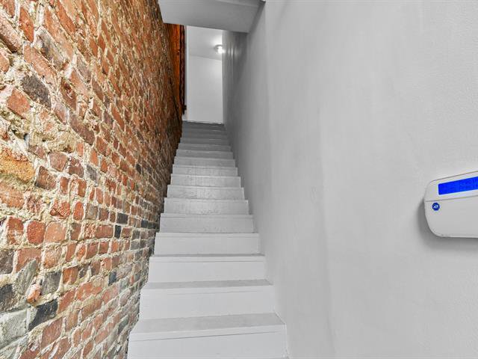
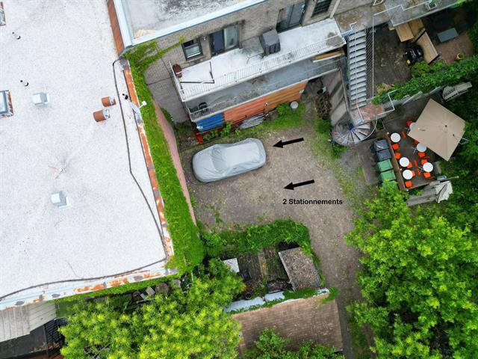
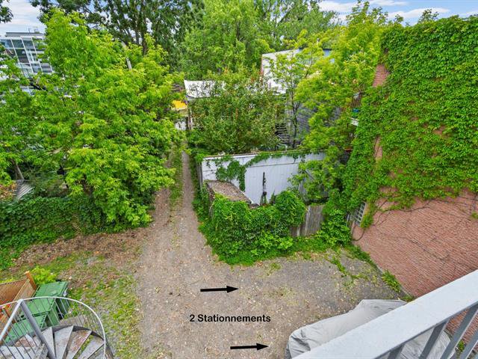
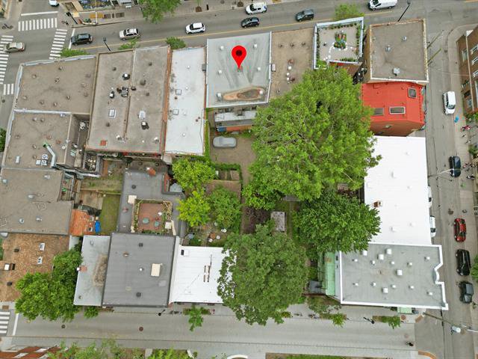
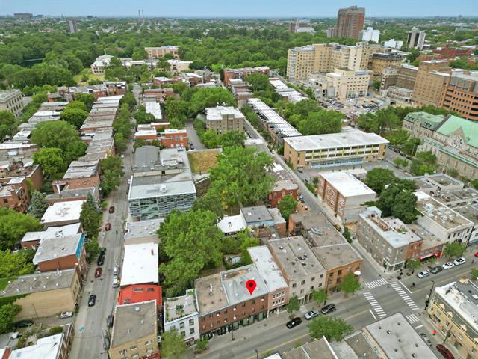
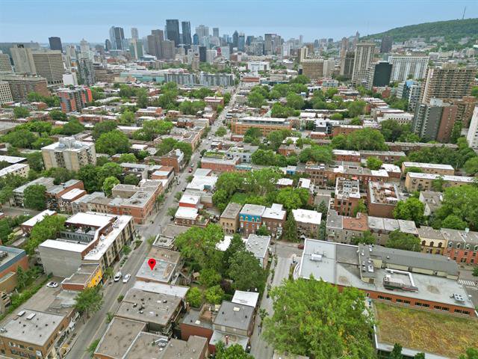
5-Plex + BASEMENT + 2 Parking Spots Beautiful semi-commercial building featuring 4 residential units and 1 ground-floor commercial space of approximately 1,150 square feet. This unit includes a finished basement used for storage with 8-foot ceilings and a rear exterior entrance leading to 3 parking spaces via a private alley. The commercial space could be vacated for the buyer with reasonable notice, as the seller currently operates the business. More details in the addenda
# 10064269
SOLD
Source: ROYAL LEPAGE PATRIMOINE, Real Estate Agency
General information
Category
Multi-family (2 to 5 units)
Style
Quintuplex
Type
Attached
Rooms
4
Bedrooms
2
Bathrooms
1
Building
Year built
1870
Front
11.87 meters
Depth
8.93 meters
Area
1140 square feet
Lot
Front
11.87 meters
Depth
27.24 meters
Area
2982 square feet
Evaluation (2026)
Building
817 100 $
Lot
249 400 $
Total:
1 066 500 $
Income
Latest revision of revenue
2025-06-26
Residential gross potential
58 680 $ / year
Gross commercial potential
38 400 $ / year
Expenses
Monthly
Yearly
Municipal Taxes (2026)
852 $
10 223 $
School taxes (2025)
65 $
774 $
Total:
916 $
10 997 $
Basement
Finished basement, 6 feet and over, Separate entrance
Driveway
Double width or more
Foundation
Poured concrete
Heating energy
Electricity
Heating system
Electric baseboard units
Parking
2 Outdoor
Proximity
Highway, Daycare centre, Park - green area, Elementary school, Public transport, Cegep, Hospital, Bicycle path, High school
Roofing
Elastomer membrane
Sewage system
Municipal sewer
Siding
Brick
Topography
Flat
Water supply
Municipality
Windows
PVC
Zoning
Commercial, Residential